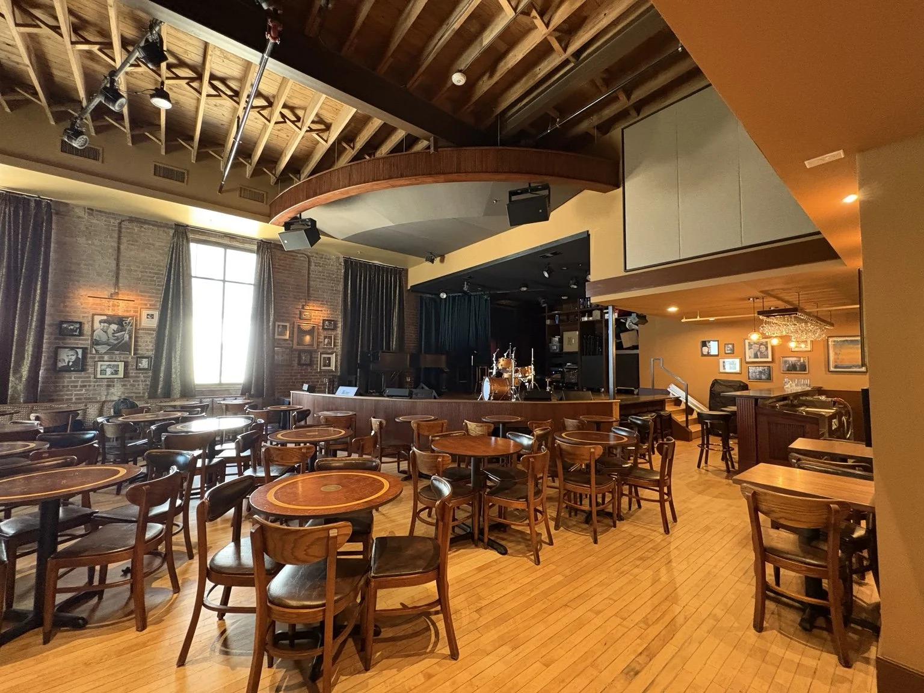
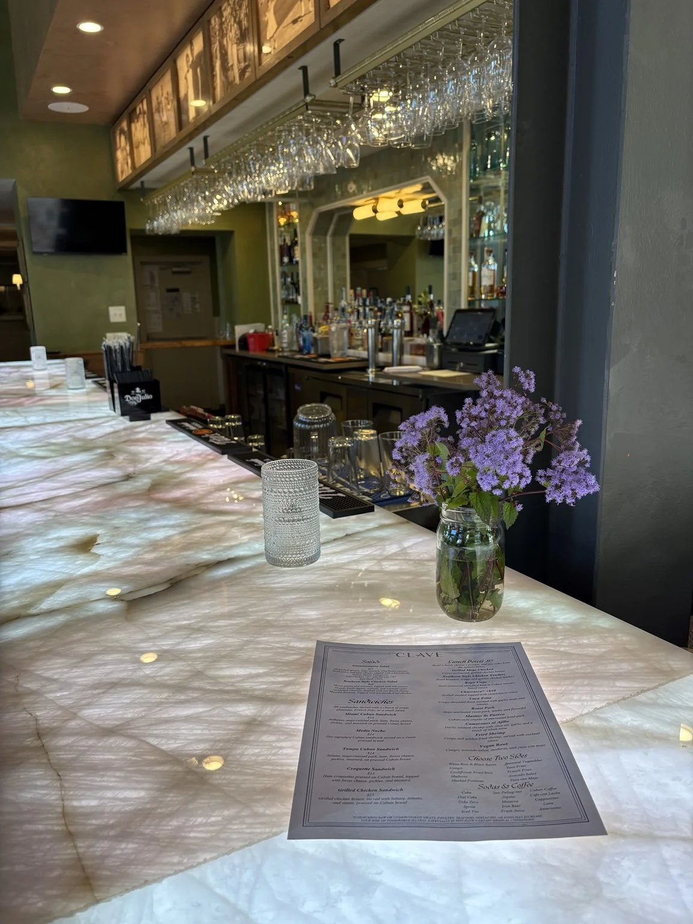
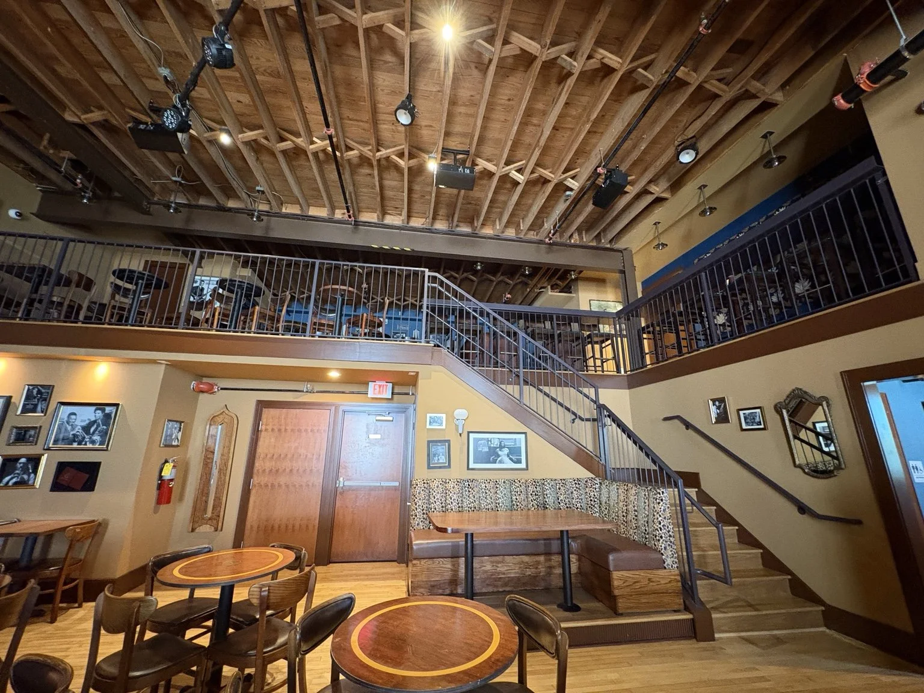
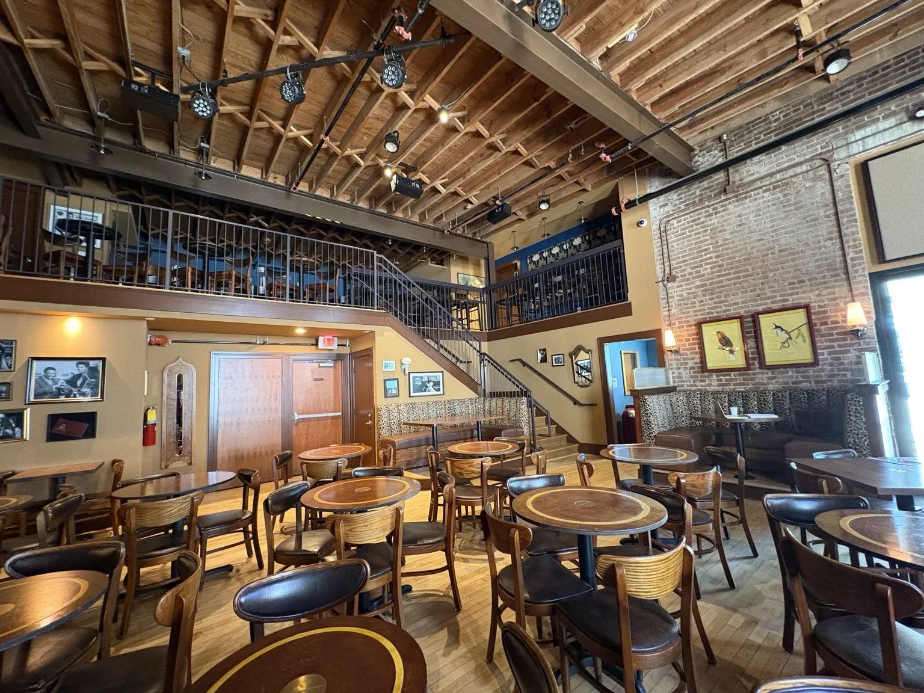
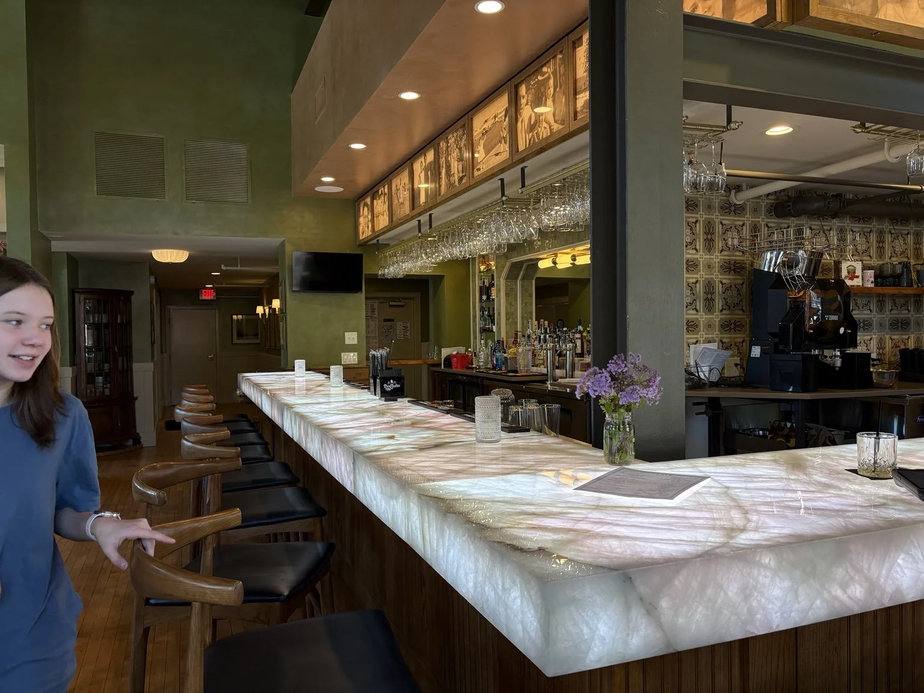
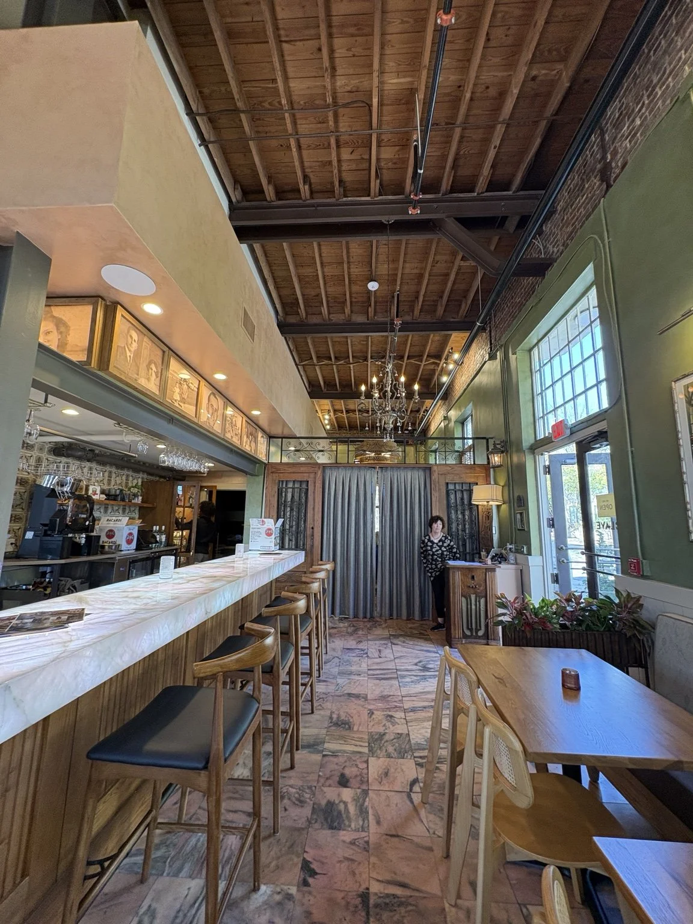
A lot has happened since my last Trinity update. Here’s a look at the finished spaces at 141 E Trinity Place in Decatur: the jazz room at Cornerstone Jazz Collective and the bar and café at Clave.
This project brought together two parts of my life: construction and music. The work was to turn a historic building into a place for live performances, food, teaching, and gathering.
The scope went well beyond the rooms in these pictures. We took on a new roof, windows and doors, an elevator addition, the patio and accessible ramp, and the mechanical, electrical, plumbing, sprinkler, and fire alarm systems. Downstairs, the project included five music-school rooms. Upstairs, the mezzanine overlooks the jazz room.
These photos show some of the details you can actually see: the exposed wood ceiling and brick, the mezzanine and stair railings, the stage, and the illuminated stone bar at Clave. There is a lot of coordination behind a room like this, from the structure and building systems to lighting and sound.
I’ve shared plenty of construction-in-progress photos here. It’s time to show where all that work led.